Looking for hot tubs, pools or saunas?

Home / Fireplaces / Gas Fireplaces / 564 TV 35K Deluxe Clean Face

Manufacturer photography. Shown configurations and accessories may vary.

FIREPLACE XTRORDINAIR / GAS FIREPLACES

Fireplace Xtrordinair 564 TV 35K Deluxe Clean Face Gas Fireplace

The 564 TV 35K Deluxe Clean Face pairs a defined fire view with a built-in gas fireplace installation. Its manufacturer-listed glass area is 481 sq. in., with heating coverage rated up to 1,700 square feet.

Built-in fireplace · Natural gas / propane

Ask us about current availability, configuration and installed pricing. Your quote depends on the appliance, options and site requirements.

Up to 1,700 square feet

manufacturer heating range*

35,000 (NG/LP)

maximum BTU/hr input*

481 Sq. In.

glass viewing area

A closer look

Manufacturer imagery and video. Finishes, accessories and configurations shown may vary. Confirm the current model specification and installation manual with our team.

A FIRE WORTH COMING HOME TO

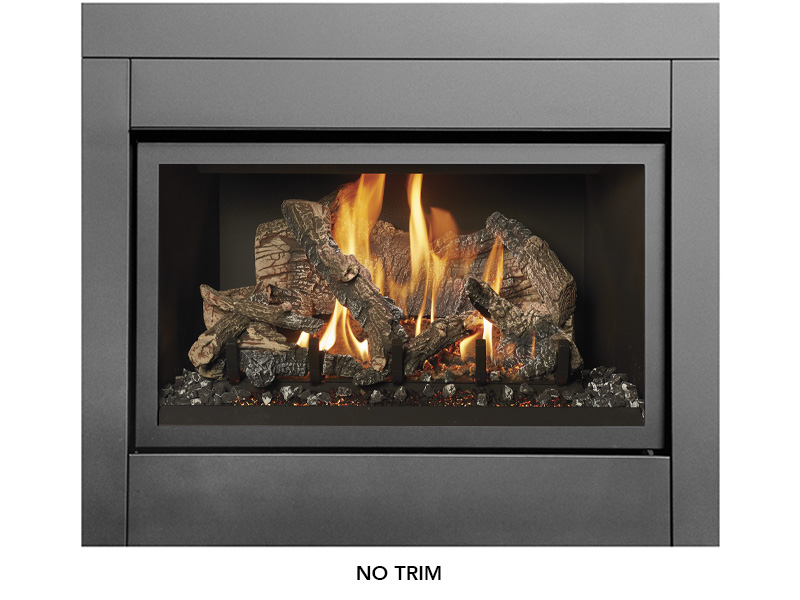
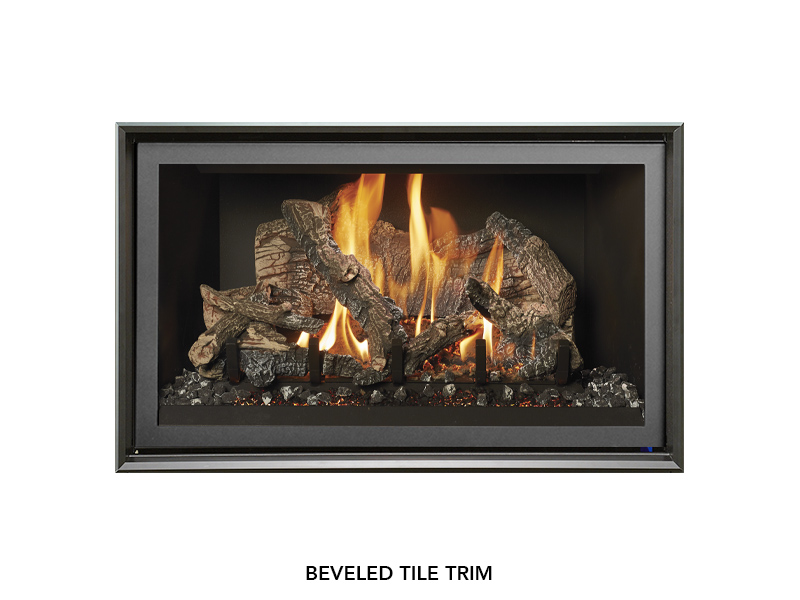
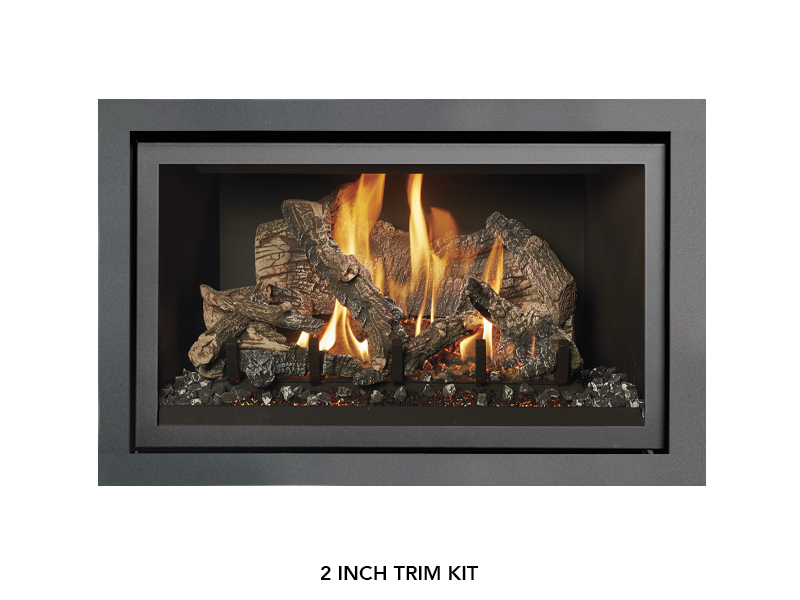
A closer look at the 564 TV 35K Deluxe Clean Face.

A traditional fire presentation

Compare the 481 sq. in. glass viewing area with the proportions of your room.

Heat and fuel planning

Maximum rated input is 35,000 (NG/LP) BTU/hr. Input is fuel consumption, not delivered heat output.

Confirm your configuration

Discuss natural gas or propane, the exact controls, available finishes and approved venting with our team.

THE DETAILS

Specifications

Additional information

Fuel

Natural gas / propane

Heating capacity

Up to 1,700 square feet*

Maximum input

35,000 (NG/LP) BTU/hr

Viewing area

481 Sq. In.

Glass dimensions

Ceramic Glass, 29-3/8" W x 16 3/8" H, 481 Sq. In.

*Manufacturer ratings are comparison values, not a guarantee for your home. Heating coverage and burn time depend on the building, fuel and operating conditions. Gas input is fuel consumption, not delivered heat. Confirm current specifications and the exact installation manual before purchase; no tax-credit eligibility is implied.

Plan the complete installation.

Bring room photographs, your project address and details of any existing appliance. For a built-in fireplace, share the proposed wall, enclosure and vent or chimney route.

The exact model manual, applicable codes and site-specific assessment determine the installation. Clearances, venting, hearth or enclosure construction, fuel supply and electrical requirements must be confirmed before work begins.

KEEP THE IMPORTANT DETAILS CLOSE

Manuals & product documents

Manufacturer documents retrieved September 26, 2026. Confirm the document matches your appliance generation and serial number before installation or service.

EAU CLAIRE HEARTH AT POOLMAN

Let's plan your 564 TV 35K Deluxe Clean Face.

Tell us about your room, your heating goals and whether this is a new installation or a replacement. We will help you compare the right configuration and project requirements.

5890 Arndt Rd
Eau Claire, WI 54701