
Looking for hot tubs, pools or saunas?
HEARTH JOURNAL / PROJECT PLANNING
Practical planning guidance from Eau Claire Hearth at Poolman. Updated September 26, 2026.
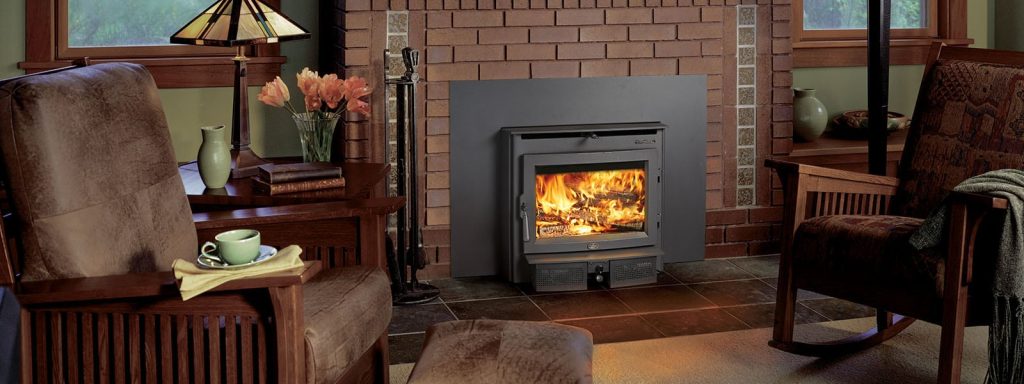
A close-up of the firebox is useful, but a wider photograph gives the team much more context. Include the surrounding wall, hearth, mantel, nearby doors and furniture. For a new installation, share a floor plan and the proposed appliance location.
If you have an existing appliance, locate its make, model and serial number only when it is safely accessible. Photograph the label rather than relying on memory. Similar model names can refer to different generations with different requirements.
For an insert project, initial opening width, height and depth can help narrow the discussion. Include hearth dimensions and any unusual shapes or obstacles. These are preliminary details, not approved installation measurements. A qualified review and the selected manufacturer instructions determine the final fit.
Tell us whether the priority is a daily fire, a room’s visual focal point, easier operation or an upgrade to an existing fireplace. Mention your preferred fuel and what fuel supply or storage is available. Do not assume that an existing chimney or connection can be reused.
A useful scope separates the appliance and options from venting, hearth or enclosure work, finish materials and installation. Ask which tasks are included and which need another professional. Model availability, project feasibility and scheduling must be confirmed for the specific job.
Share your town and contact details through our quote form. Do not include payment information or other sensitive personal details. You can also call (715) 835-0929 before visiting our Eau Claire location.